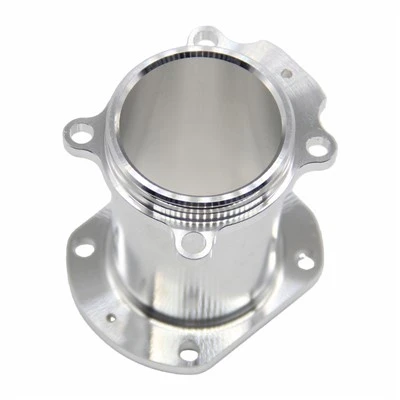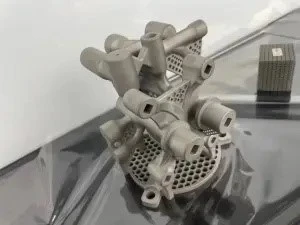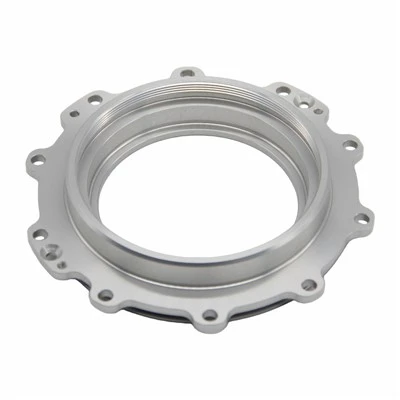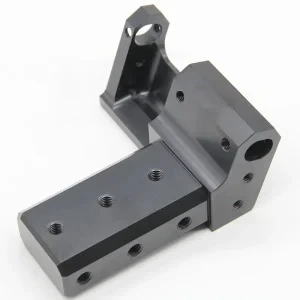


Procurement engineers in aerospace repeatedly encounter the same obstacles when sourcing complex parts. Multiple setups on conventional machines create stacked alignment errors that push delivery dates. Contoured or thin-wall components suffer elevated scrap rates. Suppliers claim tight capability yet fail to hold ±0.01 mm consistently on titanium, triggering requotes and schedule pressure. These problems-setup-induced error, high scrap on intricate geometries, and unreliable precision-directly affect program cost and timeline. Properly applied 5-Axis Aerospace Components manufacturing solves the root causes by completing five-sided access in a single setup and delivering more predictable results for aerospace milled parts from prototype through production.
Why Complex Aerospace Geometries Push Traditional Machining to Its Limits
Three- and four-axis processes usually require repeated repositioning to reach angled faces, undercuts, deep pockets, and free-form surfaces. Each fixture change introduces potential datum shift, often 0.001–0.003 inch, and those deviations accumulate. Aerospace parts amplify the difficulty. Turbine blades and blisks need continuous airfoil contours plus internal cooling features. Engine casings contain complex internal cavities. Structural brackets and thin-wall frames combine aggressive light-weighting pockets with precise mounting interfaces and walls that can drop below 1.5 mm. Multiple setups increase handling time, raise the risk of distortion on expensive stock, and lengthen cycle times. In practice, multi-setup routes elevate scrap risk and make it hard to maintain the positional and profile tolerances flight-critical assemblies require.
How 5-Axis Aerospace Components Overcome These Constraints
Adding two rotary axes allows the tool or workpiece to orient so the cutter approaches nearly any surface at an optimal angle. Most complex geometry finishes in one or two setups instead of four to six. Maintaining a single primary datum removes much of the stack-up that sequential operations create. Continuous tool orientation also sustains better chip loads and engagement angles, improving surface finish and reducing deflection-especially valuable on difficult alloys.
Shops that switch report setup reductions of 60–80 percent, cycle-time cuts of 30–50 percent on complex parts, and noticeably lower scrap once positional consistency improves. Surface finishes of Ra 0.4–0.8 µm become achievable on many features without secondary polishing, supporting both fatigue life and aerodynamic performance.
Tolerance & Surface Finish Standards
Aerospace work operates under AS9100 systems and customer-specific drawings. Typical results on well-maintained simultaneous five-axis platforms include structural features held to ±0.01–0.025 mm and critical positional or profile features to ±0.005–0.01 mm under controlled conditions with in-process probing. Surface finishes commonly fall between Ra 0.4 and 1.6 µm depending on the feature. Full material traceability, AS9102 first-article packages, and CMM verification remain standard expectations.
Material Capability and Practical Titanium Insights
These platforms routinely process the full range of aerospace alloys: aluminum (7075, 7050, 6061) for structural and airframe work; Ti-6Al-4V and related grades for high strength-to-weight brackets, fittings, and engine hardware; nickel-based superalloys such as Inconel 718 for hot-section components; plus selected stainless and high-temperature alloys.
Teams asking how to machine aerospace titanium parts successfully focus on four practical controls: rigid short-tool strategies that limit deflection, high-pressure coolant directed at the cutting zone to manage heat, carefully regulated chip loads that avoid work-hardening, and process planning that accounts for residual stress release. When these factors are managed together, aerospace-grade titanium milling shifts from a high-risk operation to a repeatable production process.
Real-World Case Study - Sunhingstones
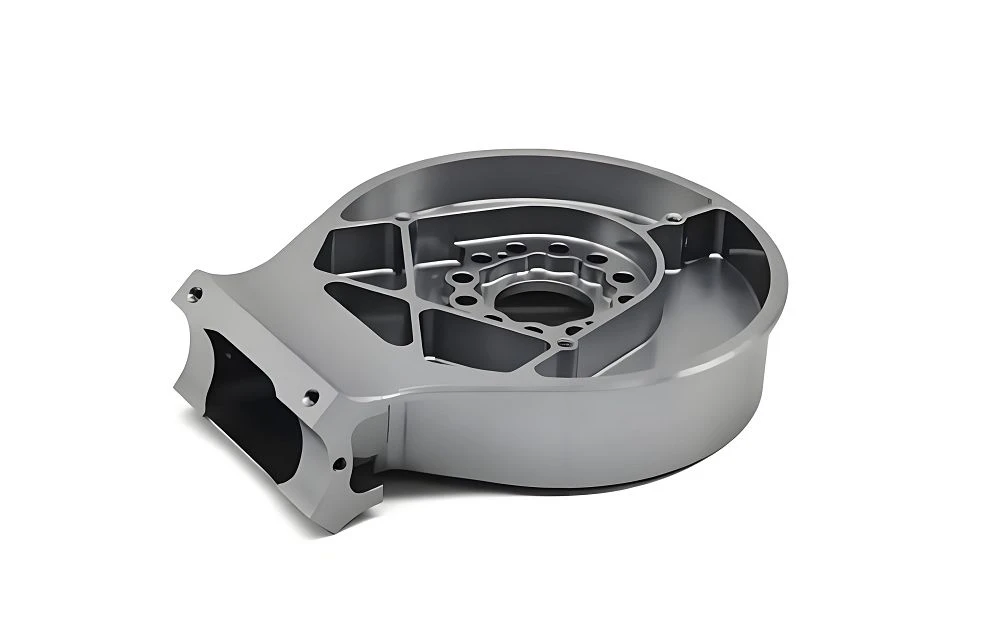
A Tier-1 aircraft program needed a family of titanium structural brackets and connecting fittings featuring thin walls, multiple angled interfaces, and tight true-position requirements. Earlier three- and four-axis routes used four or five setups, produced elevated scrap on the thin sections, and stretched lead times. Sunhingstones moved the work to simultaneous five-axis machining and consolidated the process into a single primary setup (plus one secondary operation only where unavoidable). Setup-related error largely disappeared. Dimensional yield rose sharply, overall lead time dropped roughly 35–40 percent, and first-article approval occurred on the initial submission. Inspection burden fell, and both prototype and low-volume production lots shipped on schedule. The parts integrated cleanly into assembly with no rework-exactly the outcome procurement teams seek when sourcing tight-tolerance aircraft components and complex geometry aerospace parts.
Industry Recognition & Quality Assurance
Credible aerospace parts manufacturers operate under AS9100-certified quality systems, maintain calibrated multi-axis CMMs, and supply complete material certifications together with process documentation. These systems support the risk-based thinking, product-safety emphasis, and counterfeit-part controls the aerospace supply chain requires. Consistent investment in five-axis capacity, validated processes, and trained personnel underpins the ability to deliver reliable parts that meet both drawing requirements and schedule commitments.
Choosing a Prototype CNC Milling Services Partner That Delivers
Selecting the right partner depends less on marketing claims and more on demonstrated performance under real aerospace constraints. Confirm valid AS9100 certification and a track record with similar flight-critical work. Verify the shop runs modern simultaneous five-axis equipment with sufficient work envelope, spindle power, and thermal stability for titanium and superalloys. Request CMM data and first-article packages that prove the required tolerances can be held. Evaluate whether the team moves smoothly from prototype to low-volume production without rigid minimum-order barriers. Transparent communication on lead times, material sourcing, and risk mitigation often matters as much as the machine list itself. In-house or tightly controlled secondary processes-heat treatment, finishing, NDT-become valuable when the drawing demands them. These practical filters separate shops that can support demanding programs from those that struggle once geometry or material becomes challenging.
Applications Across the Aerospace Supply Chain
Five-axis capability supports critical hardware at multiple points in the value chain. Structural brackets, fittings, and frames benefit from single-setup accuracy on multi-face geometry. Engine housings, mounts, and selected hot-section details gain from improved surface integrity and reduced handling. Avionics and electronics enclosures with complex internal features are completed with fewer datum changes. Landing-gear linkages and support structures hold positional relationships more reliably. Turbine and compressor airfoils, blisks, and contoured parts achieve continuous tool engagement across free-form surfaces. Prototype and development hardware for new aircraft and propulsion programs moves faster when setup reduction shortens the iteration cycle. Whether the requirement is a handful of aerospace milled parts for testing or ongoing supply of production components, the same underlying process delivers consistent results.
FAQ
Q: What inspection documentation does a typical 5-Axis Aerospace Components order include?
A: Most programs receive material certificates (MTRs), dimensional reports from CMM or multi-sensor inspection, and an AS9102 first-article package when required. Additional NDT or surface-finish reports are supplied when specified on the drawing or purchase order.
Q: How long does Prototype CNC Milling Services typically take?
A: Moderately complex prototypes often ship in 7–15 days after material and drawings are confirmed. Highly complex titanium or superalloy parts that require extensive inspection packages may need two to four weeks. Expedited paths exist for urgent development needs when capacity allows.
Q: What materials work best for aerospace milled parts?
A: Aluminum alloys suit weight-critical structure. Ti-6Al-4V and related grades deliver the strength-to-weight and elevated-temperature performance many brackets and fittings require. Nickel superalloys handle the hottest engine environments. Final selection follows the specific mechanical, thermal, and environmental demands of the component.
Q: Can a manufacturer of 5-Axis Aerospace Components handle low-volume or high-mix orders?
A: Yes. Single-setup efficiency makes simultaneous five-axis machining particularly well suited to the high-mix, low-volume work typical of aerospace development and sustainment. Flexible shops accommodate both one-off prototypes and ongoing small-batch production without forcing large minimums.
Start Your Next 5-Axis Aerospace Components Project
If multi-setup delays, scrap rates, or inconsistent precision are affecting your programs, a capable five-axis partner can change the outcome. Share your drawings and requirements for a detailed quotation covering both Prototype CNC Milling Services and production quantities. Whether you need reliable titanium components, tight-tolerance aircraft parts, or consistent supply of complex geometry aerospace hardware, experienced manufacturers stand ready to support your schedule and quality goals from first article through ongoing production.