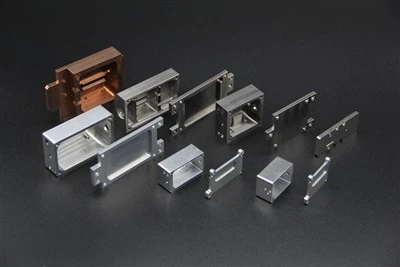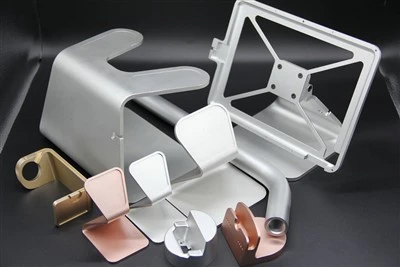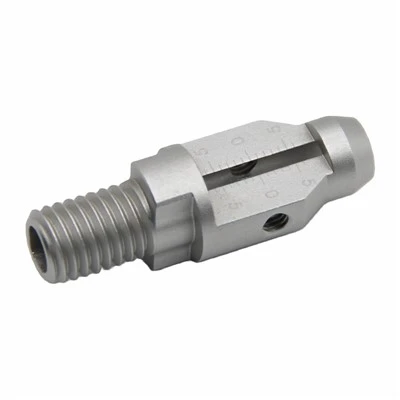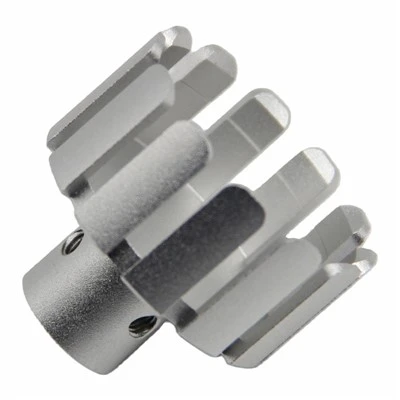



Advanced Materials Machining
The selection of data for aerospace milling parts directly determines flight safety and performance. We deepen our understanding of the background of aviation data engineering and assist clients in preventing serious consequences such as lack of strength margin, high-temperature creep failure, or corrosion fatigue fracture caused by incorrect selection of data.
The three central logics for selecting aviation component data include strength to weight ratio, temperature resistance, and fatigue wear resistance. Typical applications correspond to different parts: the fuselage structure is mostly made of aluminum alloy, the hot end of the engine uses nickel based high-temperature alloy, the landing gear relies on ultra-high strength steel, and the internal structure is commonly made of titanium alloy.
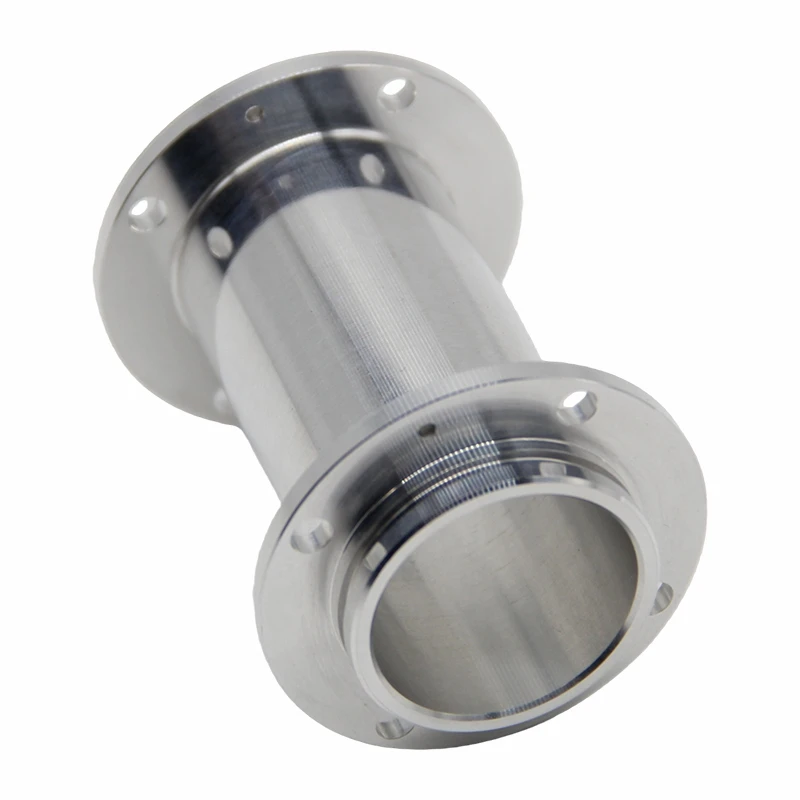
Detailed description of main aviation data processing:
|
Material Type |
Typical Grades |
Strength-to-Weight Ratio |
Main Machining Challenges |
Our Specialized Solutions |
Typical Applications |
|
Aluminum Alloys |
7075-T651 / 7050-T7451 / 6061-T6 |
High |
Stress relief distortion / Chatter in deep cuts |
Precision stock removal / Vacuum fixturing / Pre-stretched plates |
Fuselage frames / Wing spars / Skin stiffeners |
|
Titanium Alloys |
Ti-6Al-4V / Ti-6Al-4V ELI / Ti-5553 |
Extremely High |
Low thermal conductivity / Spring-back / Heavy cutting |
TiAlN coated tools / High-pressure coolant / Low speed high feed |
Landing gear / Engine mounts |
|
Nickel-Based Superalloys |
Inconel 718 / Inconel 625 / Waspaloy |
High at elevated temp |
Extremely high cutting forces / Work hardening |
CBN tools / Multiple light passes / Constant force strategy |
Turbine disks / Combustion liners / HPC blades |
|
Ultra-High Strength Steel |
300M / 4340 / 15-5PH |
Extremely High |
Brittleness after hardening / High cutting forces |
Post-heat treatment finishing / Carbide tools |
Landing gear main struts / Door hinges |
|
Cobalt-Chromium Alloys |
CoCrMo |
High |
Rapid tool wear on spindles |
Diamond tools / EDM assistance |
Turbine blades / Hot section seals |
|
Composites |
Carbon Fiber (CFRP) |
- |
Delamination risk / Poor conductivity |
Specialized diamond tools / Vacuum fixturing |
CFRP structural components |
5-Axis Machining Capability
Material traceability and compliance: AMS/STM standard supply certificates are attached to each batch of raw materials. We have stopped PMI on-site spectral analysis (piece by piece or batch by batch verification), and all suppliers are included in the AVL qualified list. The batch number of materials is fully bound to the shipment record to ensure that aerospace milling parts meet aviation level compliance requirements:
Aerospace milling parts often have aerodynamic surfaces, topology optimized weight reducing cavities, and multi-directional assembly features. Repeated clamping in three axes can easily lead to cumulative errors exceeding tolerances (4 clamping cycles may accumulate 0.06mm). Five axis linkage clamping can completely solve this problem.

Equipment matrix:
|
Machine Type |
Brand / Model |
Table Size |
5-Axis Accuracy |
Suitable Parts |
|
Horizontal 5-Axis Machining Center |
DMG MORI DMU 85 |
850 × 600 mm |
±0.003 mm |
Large engine brackets / Hydraulic manifolds |
|
5-Axis Turn-Mill Composite |
Mazak INTEGREX |
Φ640 × 1500 mm |
±0.003 mm |
Shafts + complex milling hybrid parts |
Five axes can mask synchronous five axis linkage (blades, impellers, spiral surfaces), 3+2 positioning five axes (polyhedral structure, multi-directional hole system), and five axis turning milling composite (completing complex rotating bodies+milling in one go).
Typical complex aviation component five axis machining case:
Case 1: Titanium alloy hydraulic manifold
- Features: 18 interlaced channels, 5 processing directions, positional accuracy ± 0.004mm, coaxiality 0.003mm.
- Challenge: Interstitial vibration of ducts, thin-walled deformation, and elastic rebound of titanium alloy.
- Plan: Synchronize five axes+specialized vibration damping tool holder+CMM process response.
- Result: 100 FAI were fully connected, with a critical aperture Cpk of 1.89.
Case 2: Inconel 718 turbine support ring
- Features: 36 evenly distributed device holes, with a single degree of ± 0.008mm on the surface.
- Plan: Specialized lifting fixtures+CBN cutting tools+tool monitoring.
- Result: The appearance Ra is 0.8 μ m, and the tool cost is reduced by 35%.
Five axis machining engineering value (table comparison):
|
Comparison Dimension |
3-Axis Multiple Setups |
5-Axis Single Setup |
Improvement |
|
Number of Setups |
4–6 times |
1 time |
80% reduction |
|
Accuracy |
±0.015 – 0.060 mm |
±0.002 – 0.005 mm |
10x better |
|
Auxiliary Time |
4–6 hours |
0.5–1 hour |
75% reduction |
|
Custom Fixtures |
3–5 sets |
1 set |
70% reduction |
|
Overall Lead Time |
15–20 days |
7–10 days |
50% shorter |
Precision & Tolerance Control
The accuracy of aerospace milling parts directly affects aerodynamic efficiency, sealing performance, and fatigue life. If the blade profile of the initiator exceeds the tolerance of 0.005mm, it may result in a 1.5-3% decrease in aerodynamic efficiency, and if the hydraulic joint exceeds the tolerance, there is a risk of high-pressure seal failure. We strictly adhere to the ASME Y14.5 GD&T specification.
Precision tolerance aerospace parts matrix:
|
Tolerance Type |
Standard Capability |
Limit Capability |
Typical Aerospace Requirements |
|
Linear Dimensions |
±0.005 mm |
±0.002 mm |
Mating surfaces ±0.005 – 0.025 mm |
|
Concentricity |
0.005 mm |
0.002 mm |
Shaft-hole fits 0.005 – 0.010 mm |
|
Flatness |
0.003 mm |
0.001 mm |
Sealing surfaces 0.005 mm |
|
Position |
±0.005 mm |
±0.003 mm |
Pattern location ±0.010 – 0.025 mm |
|
Surface Roughness |
Ra 0.4 μm |
Ra 0.2 μm |
Sealing surfaces Ra 0.4 μm |
Precision assurance systematic process wrist:
Constant temperature workshop (20 ± 0.5 ℃), unified five axis one-time clamping reference, tool dynamic compensation, SPC real-time control, CMM closed-loop response.
Challenges and countermeasures for accuracy of aviation data:
Pre tension and aging treatment are adopted for residual stress deformation of aluminum 7075; The elastic rebound of titanium Ti-6Al-4V is treated with parameter compensation and light cutting; Inconel 718 work hardening uses sharp cutting tools and ample cooling.
Quality Control & Inspection
Aerospace milling parts must meet the AS9100D "zero defect" culture (escape rate<50 PPM), far exceeding ordinary ISO 9001. We support customer source inspection.
Full process quality control process (depicted in the flowchart):
Raw data storage:
material certificate+PMI+sampling inspection
First Article Inspection (FAI-AS9102):
100% inspection, batch consumption after report issuance
Process Inspection (IPQC):
SPC monitoring, Cpk<1.33 shutdown
Final inspection (OQC):
CMM full inspection+AQL sampling inspection+visual inspection
Shipment file package+10-year archive
Testing equipment matrix:
|
Equipment |
Brand / Model |
Measurement Accuracy |
Primary Use |
|
Coordinate Measuring Machine (CMM) |
Zeiss Contura G2 |
±0.0008 mm |
Full 3D dimensional inspection & GD&T |
|
Blue Light 3D Scanner |
GOM ATOS Q |
±0.003 mm |
Complex surface / Blade profile scanning |
|
PMI Spectrometer |
Olympus Vanta M |
- |
On-site material composition verification |
|
Industrial CT Scanner |
Zeiss METROTOM |
±0.005 mm |
Internal defect detection (non-destructive) |
|
Surface Roughness Tester |
Mitutoyo SJ-410 |
Ra 0.01 μm |
Surface finish measurement |
- List of documents available: AS9102 FAI report, CMM report, material certificate, PPAP, CoC, 8D report, etc.
- Quality performance: FAI pass rate of 98.9%, critical dimension Cpk ≥ 1.67, escape rate<25 PPM, customer acceptance rate of 99.3%.
Lightweight & Structural Optimization
For every 1 kilogram reduction in weight, an aircraft can save approximately $2000-5000 in fuel costs throughout its entire lifecycle. Aerospace milling parts are lightweight through data exchange, topology optimization, and integrated construction. CNC five axis machining can complete complex internal cavities that cannot be achieved by casting.
- Topology optimization and CNC milling processing plan: DFM intervention checks manufacturability (minimum tool diameter, aspect ratio), provides correction proposals and scoring reports. Maximizing the accessibility of concave features in five axis machining.
- Thin wall aerospace milling process: When the wall thickness of the aluminum alloy frame is 1.0-2.0mm, process reinforcement support, forward milling, low cutting depth+wax filling support are used to control the flatness of 0.05mm.
- Lightweight effect quantification case: The titanium alloy base of the drone has been reduced from 485g to 198g (a weight reduction of 59%), and its strength meets the overload requirement of 2.5g. Construction integration case: 7 parts merged into 1 piece, reducing weight by 22% and eliminating micro motion failure.
FAQ
Hot Tags: aerospace milled parts, China aerospace milled parts manufacturers, suppliers, factory, Aluminum CNC Machining Service, Brass CNC Milling, CNC Milled Prototypes, Complex Milling Components, On demand CNC Machining, Plastic CNC Milling