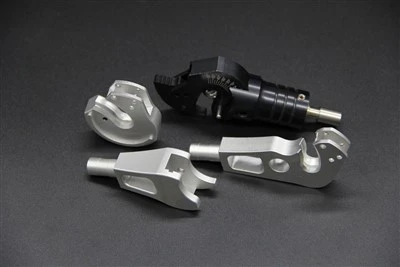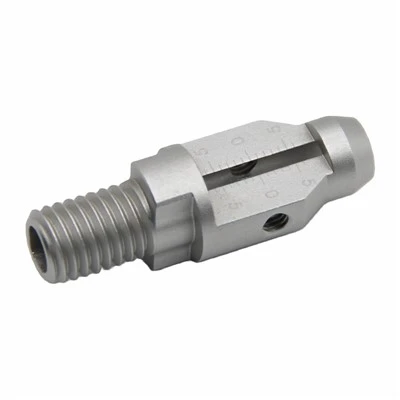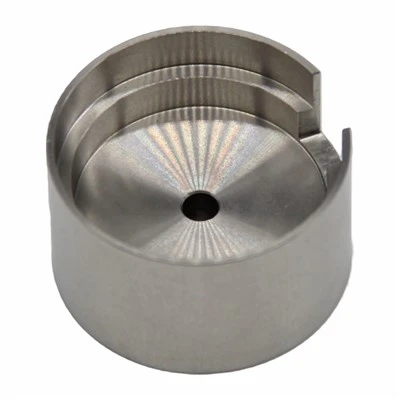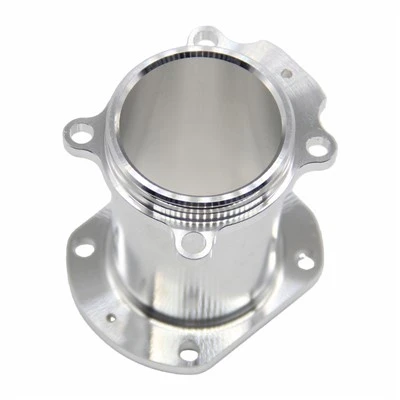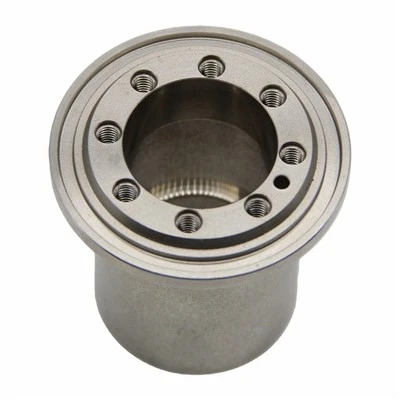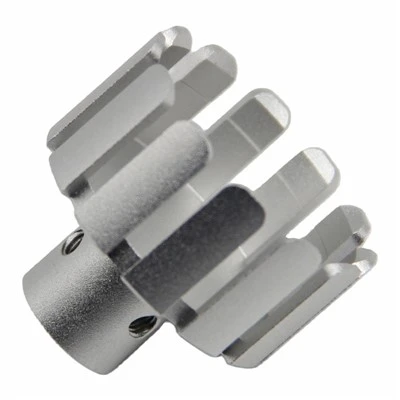
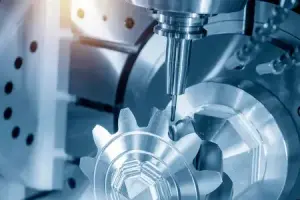


Tolerance range: Fine aluminum alloy CNC machining, accuracy up to ± 0.005mm
Our aluminum CNC machining service uses imported high-precision machining centers and a separate fully closed-loop thermal compensation system. It can stably achieve engineering grade tolerances on mainstream aluminum alloy grades such as 6061-T6, 7075-T6, and 2024-T3. The following is the standard tolerance matrix for engineers to refer to when selecting.
Aluminum alloy grade selection prompt: 6061-T6 has excellent cutting performance, the highest comprehensive cost-effectiveness, and is suitable for most precision aluminum machining scenarios; The strength of 7075-T6 is 1.4 times that of 6061, making it suitable for high stress aviation components; 2024-T3 has outstanding anti fatigue performance and is used for demanding aluminum CNC machining parts. We provide free consultation on brand selection and offer the best proposal for separating drawing conditions.
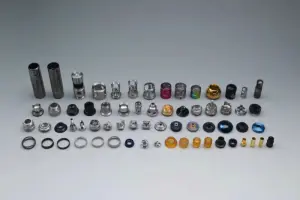
Batch consistency control: from prototype to 10000 pieces, each piece conforms to the drawing specifications
The biggest challenge in batch aluminum alloy CNC machining is not single piece accuracy, but process stability across batches and shifts. We have established a three-level quality control system, with a Cpk index consistently maintained above 1.33, ensuring that the quality of each batch of aluminum CNC machined parts remains consistent.
|
ISO |
9001:2015 |
|
IATF |
16949 |
|
SPC |
Statistical Process Control |
|
Cpk |
≥ 1.33 |
|
Full batch traceability system |
|
|
Three coordinate full inspection for shipment |
|
STEP 01
First Article Inspection (FAI)
Before starting each batch, 100% of the first piece full-size inspection shall be stopped according to the drawings, and an FAI report shall be issued to confirm the stability of the three elements of cutting tools, fixtures, and programs.
STEP 02
Process Inspection (IPQC)
Real time monitoring of key dimensions according to SPC control chart, with a sampling inspection of every 50 pieces. If any abnormalities are found, the production line will be immediately stopped to eliminate the risk of batch defects.
STEP 03
Final Inspection Full Test (OQC)
CMM three coordinate sampling or full inspection (optional) before shipment, accompanied by measurement report and material certificate, with one click traceability to the original data batch.
STEP 04
Batch traceability and archiving
Each batch is assigned a unique traceability code, including equipment number, operator, tool life, and testing data, which will be archived and stored for 5 years for future reference.
Surface roughness control: from standard machining surface to optical mirror level
The surface roughness of aluminum alloy CNC machining directly affects the fitting performance, fatigue life, and appearance quality of the parts. We provide a full range of surface roughness control from Ra 3.2 μ m (standard cutting surface) to Ra 0.4 μ m (fine mirror surface) based on customer drawings or application conditions.
Standardize the processing surface
Ra 3.2μm
Conventional milling process, suitable for non mating surfaces and structural supports. Optimal cost, shortest delivery time, meeting the basic needs of most aluminum CNC machining parts.
Fine processing surface
Ra 1.6μm
Refined cutting path+low cutting parameters, suitable for sealing surfaces and sliding mating surfaces. It is the mainstream choice for engineering parts, balancing accuracy and efficiency.
Fine precision machining surface
Ra 0.8μm
Suitable for high demand transmission parts and medical device contact surfaces. Precision grinding or milling is required, with strict control over tool wear and cutting fluid.
Mirror level precision machining
Ra 0.4μm
Optical base, specialized for high-end consumer product casings. Separate fine milling and manual polishing to provide optimal substrate appearance for anodizing and PVD coatings.
Post treatment process and roughness matching initiative: Before anodizing, it is recommended that the substrate reach Ra ≤ 1.6 μ m to obtain an average dense oxide film; Advocate Ra ≤ 0.8 μ m before electroplating to prevent uneven coating thickness; Sandblasting treatment can homogenize the surface from Ra 3.2 μ m to a frosted texture (Ra 1.0-1.6 μ m).
Anodizing quality control: full process control of color, hardness, and film thickness
Anodizing is one of the most important post-treatment processes for aluminum alloy CNC parts, which not only improves corrosion resistance and wear resistance, but also endows the parts with professional appearance quality. We have built our own anodizing consumption line and implemented full process quality control for anodized aluminum parts, from substrate pretreatment to waste color difference detection.
Type II - Decorative Anodizing
|
Oxide film thickness |
5 – 25 μm |
|
Appearance hardness |
HV 200–300 |
|
Salt spray resistance time |
≥ 336 hours |
|
Color Selection |
Full color options available |
|
Applicable scenarios |
Consumer electronics, exterior components |
Reference specifications
|
MIL-A-8625 Type II |
Type III - Hard Anodizing |
|
oxide film thickness |
25 – 75 μm |
|
Appearance hardness |
HV 300–500 |
|
Salt spray resistance time |
≥ 1000 hou |
|
Color Selection |
Nature/Black as the main color |
|
Applicable scenarios |
Aviation, industrial, wear-resistant parts |
Reference specifications
MIL-A-8625 Type III
Key tip for size compensation: Approximately 50% of the anodic oxide film grows outward from the surface of the part and 50% infiltrates inward. Taking a film thickness of 25 μ m as an example, the single-sided size increases by about 12.5 μ m. When submitting aluminum CNC machining drawings, it is necessary to reserve anodizing allowance, especially for matching aperture and thread size. We provide free anodizing size compensation calculation services to avoid assembly problems caused by film thickness. Color difference control follows the standard of Δ E ≤ 1.5, ensuring cross batch color divergence.

Complex aluminum alloy CNC machining: 5-axis linkage, multi sided forming with one-time clamping
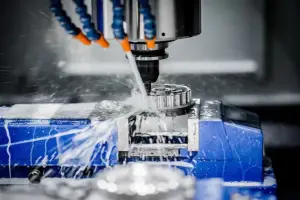
Complex aluminum alloy structural components are the ultimate test of aluminum CNC machining service capabilities. We are equipped with a DMG MORI NMV 5-axis linked machining center, which has the ability to process 5 surfaces simultaneously, completing all the features of complex surfaces in one clamping, greatly reducing clamping errors and process cycles.
5-axis linkage precision machining
Support simultaneous control of X/Y/Z linear axis and A/B rotation axis to achieve one-time precision machining of complex surfaces, inverted features, and multi angle oblique holes. Suitable for 5-axis aluminum CNC machining requirements of high-end aluminum alloy parts such as aviation structural components and medical device casings.
Special processing technology for thin-walled parts
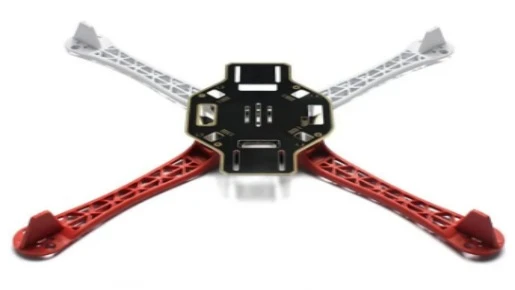
For aluminum alloy thin-walled parts with a wall thickness of 0.5-1.5mm, a special fixture design, layered milling strategy, and cutting force compensation are adopted to effectively avoid deformation and ensure geometric accuracy. Widely used in complex aluminum parts machining scenarios such as drone racks and electronic heat sinks.
Deep cavity and small feature processing
Aluminum alloy deep cavity processing with a maximum aspect ratio of 8:1, supporting micro hole processing with a minimum characteristic diameter of 0.3mm. Cooperate with the high-pressure cooling system to effectively remove chips and reduce temperature, ensuring the external quality and dimensional variability of the deep cavity bottom.
Free DFM manufacturability design analysis
After uploading the drawings, our engineering team provides a free DFM analysis report within 24 hours, identifying processing difficulties, optimizing feature design, evaluating tolerance feasibility, and assisting customers in minimizing design risks before mass production. This is our standard value-added service for aluminum CNC machining.
Application Industry





FAQ
Hot Tags: aluminum CNC machining service, China aluminum CNC machining manufacturers, suppliers, factory, Aluminum CNC Machining Service, Electronic CNC Machining, High Tolerance Milling, Medical Grade CNC Milling, Precision CNC Milling, Stainless Steel Milling Parts