

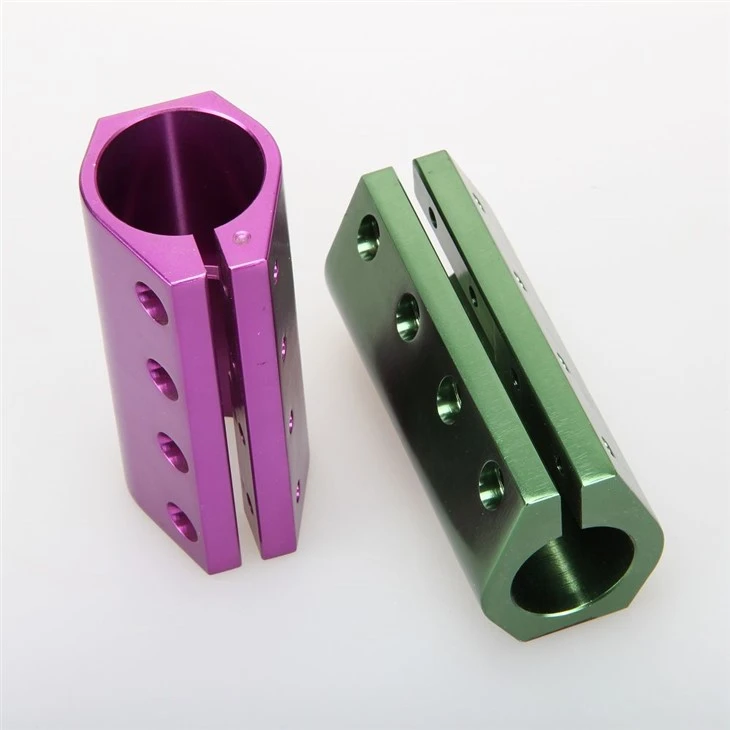
5-Axis Aerospace Machining Capabilities
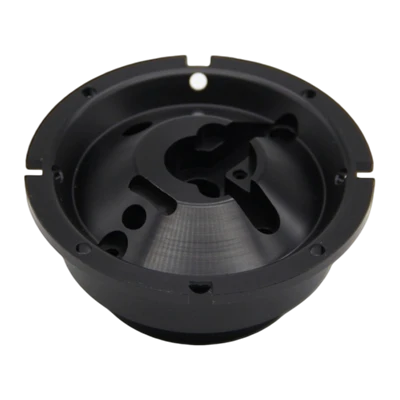
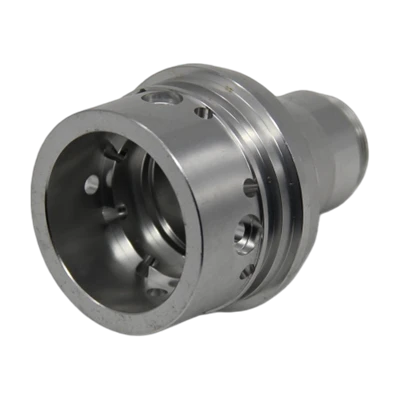
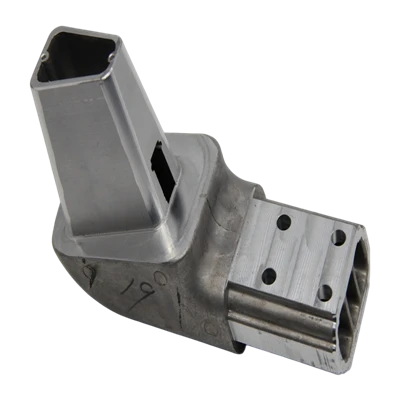
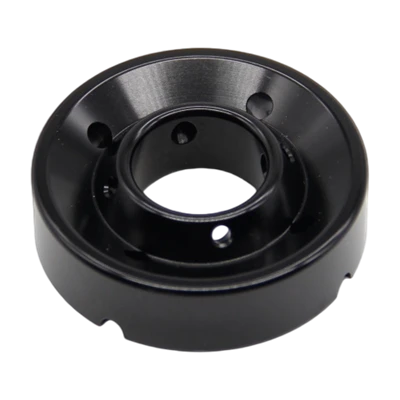
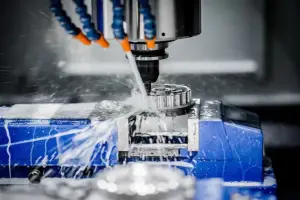
5-axis aerospace machining achieves complex surface and multi angle feature machining in one clamping by simultaneously controlling X/Y/Z three-axis linear motion and A/B two rotation axes, avoiding error accumulation caused by multiple clamping and significantly improving part accuracy and production efficiency.
Our core equipment includes:
MG Mori DMU 65 5-axis linkage machining center (stroke 650 × 650 × 550mm, spindle speed up to 24000 rpm)
Mazak Variaxis i-800 5-axis vertical machining center (stroke 800 × 800 × 700mm, equipped with automatic tool changing system)
Comparison Table of Equipment Parameters
|
Item |
Details |
|
Typical Applications |
Turbine blades, structural airframe parts |
|
Recommended Cutting Speed |
30–60 m/min (SFM 100–200) |
|
Feed Rate |
0.05–0.15 mm/tooth |
|
Surface Roughness |
Ra 0.8–1.6 μm |
Compared with traditional 3-axis machining, our 5-axis aerospace machining can reduce the clamping frequency from 5-8 times to 1 time, achieve seamless machining of complex geometric structures, and achieve surface accuracy of up to ± 0.001 ". It is widely applicable to key aviation parts such as turbine blades, structural supports, hydraulic valve bodies, and aircraft skin skeletons.
Materials for Aerospace Components
We specialize in processing a variety of aerospace grade data, each of which comes with a Certificate of Conformity (CoC) and strictly adheres to AMS aviation data standards.
Titanium Aerospace Components (Ti-6Al-4V) titanium alloy has high strength and light weight, but it is difficult to process. We use specialized coated cutting tools and low-temperature cutting processes to effectively control cutting heat and prevent work hardening. Compliant with AMS 4911 standard.
Titanium alloy processing parameter table
|
Item |
Details |
|
Typical Applications |
Combustion chamber components, turbine disks |
|
Recommended Cutting Speed |
10–25 m/min (SFM 30–80) |
|
Feed Rate |
0.03–0.08 mm/tooth |
|
Surface Roughness |
Ra 0.4–1.2 μm |
Inconel Machining Aerospace (Inconel 718/625) high-temperature alloy is corrosion-resistant and heat-resistant. We use high rigidity machine tools and special coolant to strictly control cutting parameters, ensuring long-term stability of high-temperature alloy parts in extreme environments. Compliant with AMS 5662/AMS 5599 specifications.
High temperature alloy processing parameter table
|
Item |
Details |
|
Typical Applications |
Combustion chamber components, turbine disks |
|
Recommended Cutting Speed |
10–25 m/min (SFM 30–80) |
|
Feed Rate |
0.03–0.08 mm/tooth |
|
Surface Roughness |
Ra 0.4–1.2 μm |
Aerospace Aluminum Alloy CNC(Aluminum 7075 / 2024) Aluminum alloy has outstanding advantages in lightweight, and we can complete high-speed processing to meet the requirements of lightweight and high-strength structural components. Compliant with AMS 4045/AMS 4037 specifications.
Aluminum alloy processing parameter table
|
Item |
Details |
|
Typical Applications |
Hydraulic valve bodies, fasteners |
|
Recommended Cutting Speed |
40–80 m/min (SFM 130–260) |
|
Feed Rate |
0.08–0.20 mm/tooth |
|
Surface Roughness |
Ra 0.4–1.6 μm |
Stainless Steel 17-4 PH precipitation hardened stainless steel combines high strength and corrosion resistance, suitable for hydraulic and structural components. We provide a complete heat treatment process to ensure the performance of the data is consistent. Compliant with AMS 5643 specifications.
Stainless steel processing parameter table
|
Item |
Details |
|
Typical Applications |
Hydraulic valve bodies, fasteners |
|
Recommended Cutting Speed |
40–80 m/min (SFM 130–260) |
|
Feed Rate |
0.08–0.20 mm/tooth |
|
Surface Roughness |
Ra 0.4–1.6 μm |
All materials are sourced with full traceability and Certificate of Conformance (CoC). Our processes strictly follow applicable AMS (Aerospace Material Specifications) standards to meet the stringent requirements of the aerospace industry.
Precision & Inspection Capabilities
We are equipped with Zeiss Contura G2 CMM coordinate measuring machine (accuracy ± 0.0015mm) and Hexagon GLOBAL series equipment to complete real-time full-size inspection. The detection range of surface roughness is Ra 0.2-6.3 μ m.
First Article Inspection (FAI) Process:
- First piece programming and measurement
- Generate FAIR report under AS9100D system
- Provide a complete set of quality documents including PPAP, FAIR, and CMMR
- Tolerance capability: linear dimension ± 0.0005 "(0.0127mm), roundness ± 0.0001". Each batch of parts undergoes 100% stop process inspection and final inspection, and all reports can be traced.
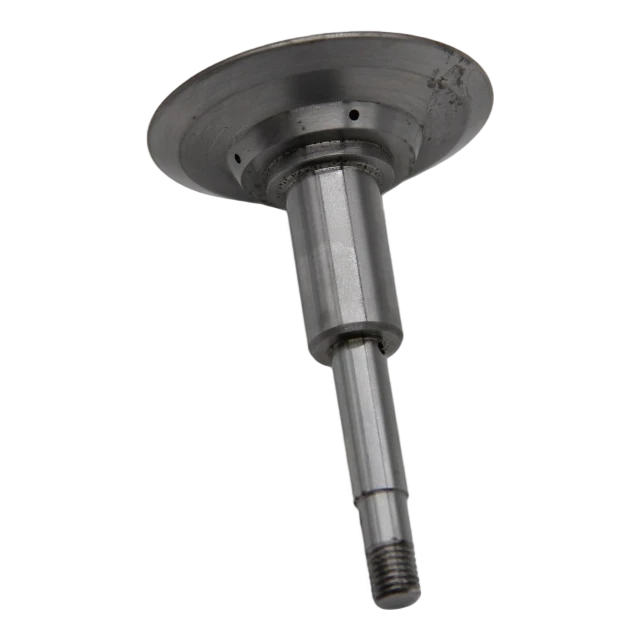
Surface Finishing Options
We provide a surface treatment plan that complies with aviation regulations, fully meeting the requirements of corrosion resistance, fatigue resistance, and appearance:
- Anodizing (Type II/Type III) - Enhancing the Corrosion Resistance of Aluminum Alloys
- Alodine/Chem Film (MIL-DTL-5541) - Conductive Maintenance Film
- Electroless Nickel Plating - Average Wear resistant Coating
- Passivation (AMS 2700) - Stainless Steel Depassivation Treatment
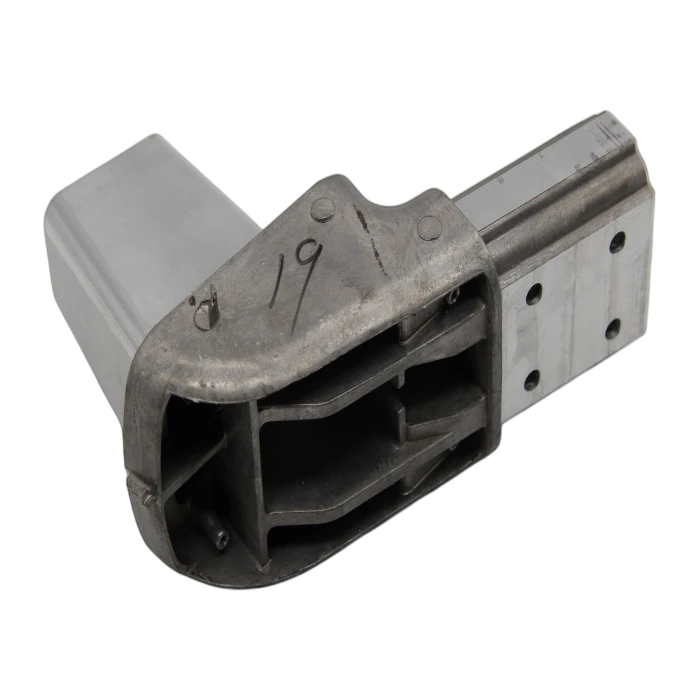
Shot Peening - Improving Fatigue Life
Hard Coat Anodize - High hardness and wear-resistant coating
All aerospace surface finishing and aerospace coating specifications comply with MIL and AMS standards, and customized plans can be provided based on part drawings.
From Prototype to Production
Prototype stage (1-10 pieces):
Rapid DFM (Design for Manufacturing) analysis, entrusted within 5-7 working days
Medium batch (10-500 pieces):
Design specialized fixtures to ensure repeatability
Large scale (over 500 pieces):
Automated tool change+SPC statistical process control
A certain international aviation OEM customer has completed 100% FAI acceptance for three consecutive years, from single prototype verification to mass production cooperation of 8000 titanium alloy structural brackets per year.
Production Process
The entire process of aerospace CNC machining is as follows (with a visual flowchart):
RFQ&DFM Review - Complete drawing review and manufacturability optimization within 24 hours
Material Sourcing&Cert - Only select aviation grade raw materials with CoC
CAM Programming - Using Mastercam/PowerMill 5-axis Programming
First Article Setup - First Article Processing and Measurement
In Process Inspection - Real time CMM Sampling Inspection
Final CMM Inspection -100% Final Inspection
Surface Finishing - Complete surface treatment according to specifications
FAI Documentation - Generate Complete Quality Package
Shipping&CoC - Shipping with Material and Craft Certificates
Fully embedded with aerospace CNC quality control to ensure traceability at every step.
FAQ
Hot Tags: 5-axis aerospace components, China 5-axis aerospace components manufacturers, suppliers, factory