
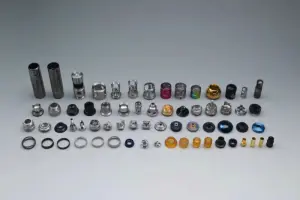


Accuracy and Tolerance: The Dimensional Control Capability of CNC Milled Prototypes
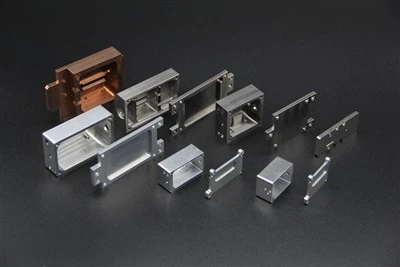
The dimensional accuracy during the prototype stage directly determines the effectiveness of assembly verification and functional testing. Our precision CNC milling system relies on imported 5-axis machining centers and constant temperature workshops to stably achieve engineering grade tolerances on various materials such as aluminum alloys, steel, and engineering plastics, and provide complete inspection reports that comply with ISO 2768/ASME Y14.5 GD&T specifications.

|
Standard accuracy |
Precision accuracy |
Ultra precision accuracy |
Minimum aperture |
|
±0.1mm |
±0.05mm |
±0.01mm |
0.3mm |
|
ISO 2768-m medium grade |
ISO 2768-f precision grade |
5-axis+CMM full inspection |
Micro feature processing |
|
Tolerance level |
size range |
applicable prototype type |
testing method |
reference standard |
|
± 0.1mm |
full size |
appearance verification parts, conceptual models, non-fitting structural parts |
vernier caliper self-inspection |
ISO 2768-m |
|
± 0.05mm |
≤ 500mm |
assembly verification parts, Common functional prototypes |
Optical imaging instrument |
ISO 2768-f |
|
± 0.02mm |
≤ 300mm |
precision fitting parts, Medical Device Prototype |
CMM three coordinate |
ISO 2768-v |
|
±0.01mm |
≤ 150mm |
Aviation structural components, optical bases, high-precision transmission components |
CMM full inspection+blue light scanning |
ASME Y14.5 |
GD&T geometric tolerance support: Our engineers are familiar with the ASME Y14.5 geometric tolerance annotation system and can handle all types of geometric tolerance requests, including flatness, cylindricity, position, concentricity, etc. The CNC machined prototype parts are accompanied by a CMM measurement report upon shipment, with clear and traceable values.
Design support talent: full process engineering collaboration from drawings to manufacturable prototypes
Excellent CNC milling prototype service goes beyond machining itself. We equip dedicated engineers for every rapid CNC prototyping project to complete DFM manufacturability analysis within 24 hours after drawing submission, identify potential risks, assist customers in handling design issues before first piece processing, and prevent expensive rework costs.
STEP 01
Drawing acceptance and format verification
The engineer confirms the integrity of the document within 1 hour, identifies missing views, ambiguous annotations, or format compatibility issues, proactively contacts the customer to supplement information, and does not delay project initiation due to document issues.
STEP
IGES
DWG
SolidWorks
CATIA
DXF
STEP 02
DFM manufacturability analysis
Output a written DFM report within 24 hours, with a focus on evaluating five central risks: feasibility of minimum wall thickness, accessibility of deep cavity cutting tools, compatibility between tolerances and costs, plan for handling inverted features, and reserve of anodizing/electroplating allowances.
STEP 03
Engineer collaboration and rapid iteration
Support multi-channel communication through video conferencing, email, and instant messaging. Regarding complex prototypes, provide a phased iteration plan - prioritize the verification of key collaborative features, reduce overall trial production risks, and accelerate the development pace of rapid CNC prototyping.
STEP 04
Quotation and delivery confirmation
After completing DFM, synchronously output a detailed quotation, including itemized details of data fees, processing hours, surface treatment fees, and inspection fees. Standard parts will be delivered within 3 days, complex parts will be delivered within 5-7 days, and urgent channels will be negotiated separately.
STEP 05
Prototype entrustment and response loop
Accompanying the goods are inspection reports, material certificates, and qualification certificates. If design modifications are required after customer acceptance, they can be directly iterated on the basis of the original project without re quoting, ensuring the continuity of CNC milling prototype service.
STEP 06
Mass production linkage support
After the prototype verification, the process parameters, fixture plan, and inspection standards are well preserved, seamlessly connecting with the batch consumption quotation, truly completing the one-stop delivery from CNC milled prototypes to mass production.
Real case: In the shell drawings submitted by a medical device customer, the wall thickness of the key sealing groove was only 0.4mm, and the groove depth ratio was 12:1. After the first round of DFM analysis identified this risk, the engineer proposed to adjust the wall thickness to 0.8mm and optimize the groove bottom fillet. After the customer made the correction, the first piece was accepted in one go, saving about 3 weeks of rework cycle.
Material selection: Metal, engineering plastic, and composite materials are fully covered
Our CNC milled prototypes support over 20 types of engineering data, covering a full range of selections from aerospace grade titanium alloys to medical grade PEEK. Different prototype validation intentions determine the data selection strategy - functional test pieces need to use data consistent with the final mass production in order to obtain useful mechanical and installation data.
Metal Materials
Aluminum alloy:6061-T6 / 7075-T6 / 2024-T3
Aluminum prototype CNC is the most popular choice. Excellent machinability, lightweight, and capable of anodizing. 6061 has the highest comprehensive cost-effectiveness; 7075 has a strength 40% higher and is suitable for high stress parts; 2024 anti fatigue, preferred for aviation.
lightweight
Anodizing capability:cost-effective
stainless steel:303 / 304 / 316L
Strong corrosion resistance, 316L meets medical grade cleanliness requirements. Suitable for metal prototype machining requirements in medical devices, food touchpoints, and marine equipment.
corrosion-resistant:medical-grade
high-intensity
Carbon steel/tool steel:1045 / 4140 / D2 / H13

High hardness, high strength, suitable for functional verification parts and mold prototypes. After heat treatment, the hardness of tool steel can reach HRC 60+, which is used for extreme working condition testing.
- high-intensity
- Heat treatable
- wear-resistant
- copper alloy
C360 brass/T2 purple copper
Excellent conductivity and thermal conductivity, with excellent processability. Suitable for custom CNC milled parts requirements for electrical connector prototypes, heat dissipation substrates, and high-frequency communication.
highly conductive
high thermal conductivity
Easy to process
titanium alloy
Ti-6Al-4V (Grade 5)
One of the strongest metal materials with excellent biocompatibility. It is the top choice for aviation structural components and implantable medical device prototypes, as well as a typical challenge for 5-axis CNC prototype machining.
high specific strength
Biocompatibility
Aviation/Medical
aluminum-magnesium alloy
5052-H32 / 5083
Excellent resistance to seawater corrosion and outstanding welding function. Prototype of shells and structural components suitable for ships, marine equipment, and military equipment.
seawater corrosion resistance
Weldable
Ship/Military Industry
Engineering Plastics
PEEK
Medical/Aviation/High Temperature Class
Temperature resistance up to 260 ° C, chemical corrosion resistance, biocompatibility certified by ISO 10993. It is the most high-end selection in plastic CNC prototypes, commonly used for orthopedic implant prototypes and semiconductor equipment parts.
high temperature resistance
Biocompatibility
Chemical resistant
Delrin(POM)
Homopolymer/copolymer type
Excellent self-lubricating function, good dimensional stability, and wear resistance. CNC prototype machining widely used for motion functional components such as gears, pulleys, and bearing seats, with high machining accuracy and minimal warping.
self-lubricating
Stable scale
Sports parts
Nylon / PC / ABS
PA6 / PA66 / PC-ABS
The most cost-effective option for engineering plastics. Nylon has good toughness; PC has high transparency and impact resistance; ABS is easy to process and has wide compatibility in surface treatment. Prototype for verifying the appearance and structure of suitable consumer product casings and electronic product casings.
cost-effective
Appearance verification
Paintable
Free consultation on material selection: unsure which type of information to choose?
Upload the drawings and describe the operating conditions. Our data engineer will combine force analysis, temperature range, weight requirements, and budget constraints to provide the optimal data proposal for your CNC milled prototypes project, and attach a data specification sheet for reference.
Appearance treatment: from standardized cutting surface to industrial grade protective coating
Appearance treatment is an indispensable part of the CNC milled prototype parts certification process. Choosing an appearance treatment method that fits the final product specifications can ensure that the appearance review and functional testing data during the prototype stage have real reference value for mass production decisions.
|
processing technology |
roughness |
Explanation and Applicable Scenarios |
|
As machined standard cutting surface |
Ra 1.6–3.2μm |
Directly from the standard cutting surface of the machine tool, retaining the cutting pattern without additional post-processing. The lowest cost and shortest delivery time, suitable for structural functional verification and internal non appearance CNC milled prototypes. |
|
Applicable: All materials |
||
|
Sandblasting Beam Blasting |
Ra 1.0–2.5μm |
Uniform matte texture, eliminating knife marks and machining marks, providing an ideal substrate for anodizing. It is the preferred pre-treatment process for verifying the appearance prototype of consumer electronics. |
|
Applicable: Aluminum, Steel, Titanium |
||
|
Anodizing II/III |
Film thickness 5-75 μ m |
Type II decorative anode (5-25 μ m, full-color options available) is suitable for appearance verification; Type III hard anode (25-75 μ m, HV300-500) is suitable for functional wear resistance testing. It is necessary to reserve a film thickness allowance in advance in the aluminum prototype CNC drawing. |
|
Applicable: Aluminum alloy |
||
|
Electropolishing |
Ra ≤0.4μm |
Exclusive surface treatment for stainless steel prototypes to achieve mirror gloss and remove micro burrs on the surface, enhancing corrosion resistance. Standard process for prototypes of medical devices and food contact products. |
|
Applicable: Stainless steel |
||
|
Powder Coating |
Film thickness 60-120 μ m |
Weather resistant, wear-resistant, and colorful, all available in RAL color range. Suitable for outdoor equipment casings and industrial product appearance verification prototypes, with good impact resistance. |
|
Applicable: Aluminum, Steel |
||
|
Electroplating (nickel/chromium/gold) |
Coating 5-50 μ m |
Nickel plating enhances hardness and corrosion resistance; Chrome plating achieves a decorative mirror effect; Gold plating is used for high-frequency electrical contacts. Suitable for functional verification of custom CNC milled parts for electrical connectors and precision sensors. |
|
Applicable: Copper, Steel, Aluminum |
||
|
Painting/Screen Printing |
Custom color |
Pantone/RAL color scheme accurately matches, allowing for screen printing of logos, logos, graduations, and other content. The most suitable appearance prototype for consumer goods to present the final product texture at the design review meeting. |
|
Applicable: All materials |
Quality control: Each CNC Milled Prototype comes with a complete inspection report
The quality of prototype parts is not determined by sampling, but is controlled in each process. We have established a four level quality control process for all CNC milled prototypes, from first article confirmation to full inspection upon shipment. We provide CMM measurement reports, material certificates, and qualification certificates along with the goods, making every dimension data traceable.
01-Programming and Process Inspection
CAM engineers conduct a tripartite review of the program, tool path, and fixture plan before machining, with a focus on verifying the machining accessibility and tool life control of key tolerance features.
02-First piece full-size inspection
100% inspection of key dimensions for each batch of first article according to the drawings, and issuance of FAI first article inspection report. If any deviation is found, stop the machine immediately for adjustment, and confirm that it is qualified before mass consumption.
CMM three coordinate system
Optical imaging device
03-Process Inspection
The operator performs self inspection every 5-10 pieces processed, and the IPQC inspector conducts spot checks according to the rhythm. Special inspection tools are used to quickly inspect key dimensions to avoid batch deviation.
special inspection tool profilometer
04-Shipment inspection and report
CMM full inspection or sampling inspection before shipment (upon order request), accompanied by a blue light 3D scanning comparison report (optional). The accompanying documents include: inspection report, mill certificate, and certificate of conformity.
Blu-ray scanning
|
Material Certificate |
Certification and regulatory system |
|
Quality management system |
ISO 9001:2015 |
|
Aerospace Quality |
Medical Device Quality |
|
Dimensional tolerance specification |
ISO 2768 / ASME Y14.5 |
|
List of accompanying inspection documents |
CMM Coordinate Measurement Report (including biased chromatogram) |
|
Original Material Composition Certificate (Mill Certificate) |
Surface treatment film thickness/hardness testing report |
|
Product Qualification Certificate (including batch traceability code) |
|
|
Why do prototypes also require strict quality control? The detection data in the prototype stage is the direct basis for product design decisions. A functional prototype with a size deviation of 2% may lead to incorrect judgment of the entire assembly plan, resulting in several times the cost during mass production. We have different quality control standards for each precision CNC milling prototype from the complete production parts - because we deeply understand the value of prototype data. |
|
Hot Tags: CNC milled prototypes, China CNC milled prototypes manufacturers, suppliers, factory, Aerospace Milled Parts, CNC Milled Heat Sinks, CNC Milled Prototypes, On demand CNC Machining, PEEK Milling Services, precision cnc machining