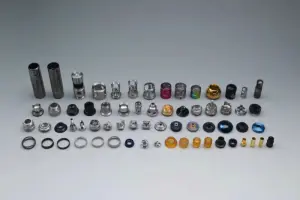

A drawing may specify a tolerance of ±0.005 mm, which already looks demanding.
But anyone who has worked with complex precision parts knows that the number itself is often not the hardest part.
The real challenge begins when that dimension also needs to maintain a strict relationship with several holes, two datum surfaces, or other critical features. A part can pass individual dimensional checks and still fail during assembly because the relationships between those features are not controlled well enough.
That is what makes precision CNC machining fundamentally different from simply making one dimension smaller.
Precision depends on whether feature relationships can remain stable through multiple setups, tool wear, temperature changes, and repeated production batches.
Precision CNC Machining Is More Than Machine Accuracy
When evaluating precision CNC machining, it is easy to focus on the supplier's published "maximum accuracy."
Machine accuracy matters, but it is only one part of the process.
The actual part goes through a complete manufacturing sequence:
CNC programming
Datum selection
Fixture design
Toolpath planning
Tool access
Part flipping
Multiple setups
In-process inspection
Final verification
Every additional step introduces another possible source of variation.
This becomes especially important in complex CNC machining, where several critical features may need to maintain precise positional relationships.
That is why buyers often ask:
"Do you have 5-axis machining?"
A more useful question is:
How many setups will this part require, and which critical features can be machined in a single setup?
Why 5-Axis Machining Matters for Complex CNC Machining
A 5-axis machine can access angled surfaces, deep cavities, and features that are difficult or impossible to reach with conventional 3-axis machining.
But for complex CNC machining, one of its biggest advantages is often setup reduction.
Imagine a part that would normally require:
Machining the front
Flipping the part
Repositioning it again for a side feature
Every time the part is reclamped, the datum relationship has to be re-established.
If several critical features can instead be completed in one setup, the benefit is not just shorter machining time.
It can also reduce the cumulative positioning error created by two or three separate setups.
Multi-Wins publicly lists 5-axis CNC machining, CNC milling, CNC turning, and complex high-precision component manufacturing among its capabilities.
For a precision machining service, the real value of 5-axis capability is therefore not simply the number of axes.
It is whether those axes can create a more stable manufacturing route for the part.
CNC Precision Machining Must Control Dimensional Drift
Even after the setup is solved, dimensions will not remain perfectly unchanged from the first part to the hundredth.
Tools wear.
Spindles and machine structures heat up.
Materials vary between batches.
In CNC precision machining, one of the most difficult problems is often not a sudden visible defect.
It is gradual drift.
A critical dimension may move only a few microns at first. Surface roughness may decline slightly. Burr formation may increase gradually.
By the time final inspection identifies an out-of-tolerance result, a significant quantity of parts may already have been machined.
That is why precision CNC machining services cannot depend only on whether the machine is theoretically accurate enough.
The process also needs a way to detect dimensional trends before they become rejects.
Material Changes the Logic of Precision Machining
Different materials cannot be handled with the same precision-control strategy.
Aluminum, steel, titanium, POM, and PEEK behave differently during machining.
For metals, engineers may need to pay particular attention to:
Cutting heat
Tool wear
Residual stress
Workholding force
For engineering plastics, additional factors can include:
Thermal expansion
Elastic recovery
Post-machining dimensional stability
Internal stress release
A plastic part may measure correctly immediately after machining but shift after cooling or after residual stresses relax.
That is why a capable precision machining service should do more than quote one tolerance number.
It should understand how the material behaves, when the part should be measured, which dimensions are most sensitive, and whether the tolerances on the drawing are realistic for the intended function.
Multi-Wins currently lists precision machining for metals and engineering plastics, including materials such as PEEK, POM, PTFE, aluminum, and steel.
Inspection Does Not Make an Unstable Process Stable
CMM inspection is important in precision CNC machining.
But owning a CMM does not automatically mean the manufacturing process is stable.
A CMM tells you whether the finished part meets the drawing.
It cannot fix a process that has been drifting for hours.
If an entire production batch is completed before final inspection and a critical dimension began moving out of control halfway through the run, the inspection only measures the loss more accurately.
That is why process control needs to begin earlier.
Multi-Wins publicly describes a four-step quality-control workflow:
Design Review
First Article Inspection
In-Process Inspection
Final Verification
The company states that in-process inspections are used to detect deviations during machining rather than waiting until the end of production.
This approach is much closer to the real objective of precision CNC manufacturing:
Find the problem before it repeats across the rest of the batch.
First Article Inspection Matters in Precision CNC Manufacturing
First Article Inspection is not simply a formality before production.
It verifies whether the machining plan can produce the intended result before the full batch begins.
For precision CNC manufacturing, the first article can help confirm:
Critical dimensions
GD&T requirements
Datum relationships
Surface finish
Fixture repeatability
Toolpath strategy
Inspection method
If a process cannot produce the first part consistently, increasing the quantity will not solve the problem.
Multi-Wins states that its FAI process checks critical dimensions and tolerances before full production, with inspection results shared for approval.
For procurement teams comparing precision CNC machining services, this is often more meaningful than simply comparing published minimum tolerance figures.
Tight Tolerances Should Be Used Where They Matter
Tolerances are frequently over-specified.
±0.005 mm may sound more impressive than ±0.02 mm.
But if a non-critical surface, mounting hole, or external feature does not need that tolerance, the tighter specification may only add:
Longer machining time
More frequent inspection
Higher scrap risk
Additional process control
More expensive equipment
Higher part cost
Some features may require grinding, temperature control, or a different machining sequence to tighten the tolerance further.
If the function of the part does not improve, the additional manufacturing cost creates no real value.
Good engineering does not apply the tightest possible tolerance everywhere.
It applies tight tolerances only where the function requires them.
That is an important distinction in both CNC precision machining and precision CNC manufacturing.
GD&T and Datums Matter More Than a Single Tolerance Number
Complex parts are rarely defined by isolated dimensions alone.
They may depend on:
Position
Flatness
Parallelism
Perpendicularity
Concentricity
Profile
Runout
These requirements depend heavily on datum selection and GD&T interpretation.
For complex CNC machining, it is possible for every individual size dimension to fall within tolerance while the finished assembly still fails.
This is why buyers evaluating precision CNC services should pay attention to how the supplier reads drawings.
Ask:
How are datums established?
Which features are functionally critical?
Which features should be machined together?
How many setups are required?
How will GD&T requirements be inspected?
These questions reveal much more about real precision CNC machining capability than a single published accuracy figure.
From Prototype to Precision CNC Manufacturing
A supplier may successfully machine one prototype and still struggle with repeat production.
The transition from prototype to production changes the objective.
For a prototype, the goal is usually:
Can this part be made?
For precision CNC manufacturing, the question becomes:
Can the same relationships, surface condition, and assembly result be maintained from the first part through every later batch?
That requires more than machine capability.
It requires control over:
Fixtures
Tool condition
Inspection timing
Material behavior
Setup strategy
Process documentation
Production variation
Multi-Wins states that its manufacturing services support projects from prototypes through higher-volume production and that its quality process extends from design review through in-process inspection and final verification.
For buyers looking for precision CNC machining services, that prototype-to-production continuity should be part of the evaluation.
How to Evaluate Precision CNC Machining Services
When comparing suppliers, do not start by placing their "minimum tolerance" figures side by side.
A better evaluation should ask:
How Does the Supplier Review the Drawing?
Can the engineering team correctly interpret datums, GD&T, critical dimensions, and functional relationships?
How Many Setups Are Required?
For complex CNC machining, fewer setups may help reduce accumulated positioning error.
How Is the First Article Confirmed?
A strong precision machining service should verify the process before full production starts.
How Is Tool Condition Managed?
Gradual tool wear can create dimensional drift long before a visible defect appears.
Which Dimensions Are Monitored During Production?
Critical characteristics should not always wait for final inspection.
How Is Process Variation Controlled?
The supplier should have a method for detecting and responding to trends.
Can the Process Be Locked for Repeat Production?
If the project moves from prototype to volume manufacturing, the validated process should not depend on operators constantly adjusting it on the shop floor.
These questions are more useful than asking only:
"What is the smallest tolerance you can machine?"
Precision CNC Services Are Really About Controlling Variation
The difference between ordinary CNC machining and precision CNC services is not one number.
It is not simply:
A 5-axis machine
A CMM
A premium machine brand
A very small tolerance
Precision is a system for controlling variation.
Multi-Wins publicly describes capabilities that include 5-axis CNC machining, CNC milling, CNC turning, high-precision components, metal machining, engineering-plastic machining, and production scaling from prototypes to higher-volume manufacturing. Its quality workflow includes design review, FAI, in-process inspection, and final verification.
For buyers, the important question is whether those capabilities can maintain the same standard from the first complex part through later production batches.
A successful precision CNC machining process keeps:
Dimensional relationships stable
Surface quality consistent
Assembly results repeatable
Process variation under control
That is what precision really means.
Not simply making the tolerance smaller.
Tags:
precision cnc machining, precision machining service, cnc precision machining, precision cnc machining services, complex cnc machining, precision cnc manufacturing, precision cnc services