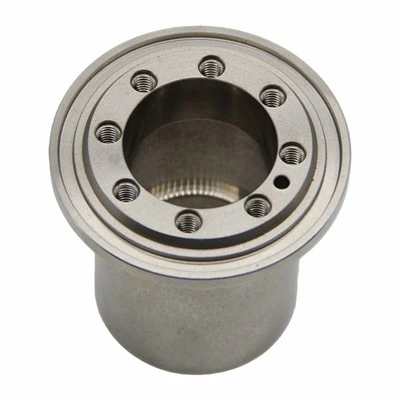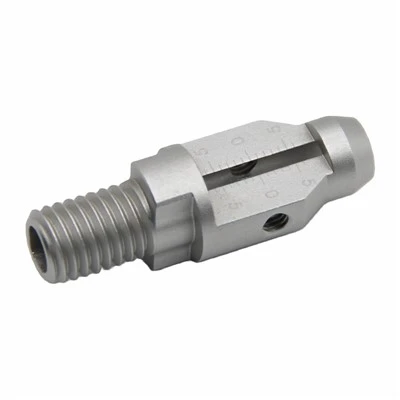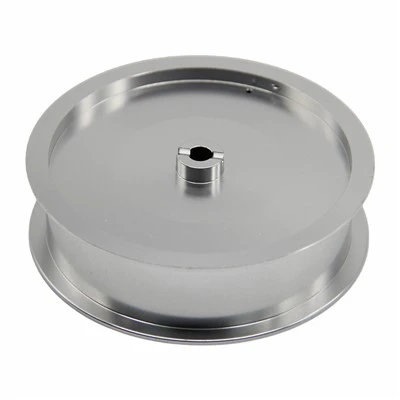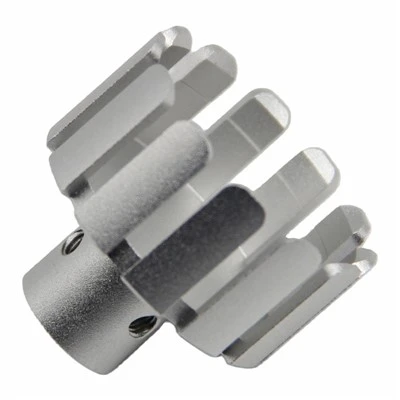

Machining Capabilities
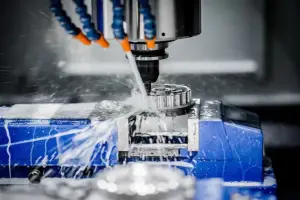
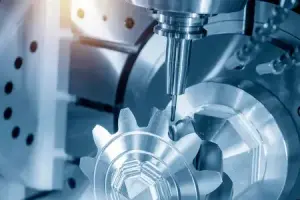
The shop runs 3-axis, 4-axis and 5-axis CNC milling centers from DMG MORI, Haas and Mazak. On the 5-Axis CNC Milling machines complex contours and multiple faces are finished in one clamping. That single-setup approach cuts cumulative error and removes the need for repeated fixturing.
Larger machines accept parts up to 1,200 × 800 × 600 mm. High-speed centers handle smaller envelopes and fine features. Materials processed every day include 6061 and 7075 aluminum, 303/304/316 stainless, titanium Grade 5, plus POM and PEEK. Volume ranges from one-off prototypes to medium and high-volume runs. Standardized tooling libraries and dedicated cells keep changeover times short while process capability stays consistent. 5-Axis CNC Milling is used when undercuts, compound angles or free-form surfaces would otherwise force multiple setups.

Precision & Quality Control
Critical features are held to ±0.005 mm–±0.01 mm under normal production conditions. Capability is confirmed with statistical methods rather than single-point checks.
The quality system is certified to both ISO 9001 and AS9100. Measurement resources include CMMs, optical comparators and a full set of calibrated hand tools. First-article packages follow AS9102 or the customer's own format. Key characteristics on production lots are tracked with SPC.
Inspection follows a fixed sequence: material certificates and dimensional spot checks on receipt, in-process verification at defined operations, then final inspection-either 100 % on critical features or AQL sampling according to the purchase order. These steps are what make the results on custom CNC milled parts repeatable.
Challenges in Complex Parts Machining
Thin walls move under cutting pressure and residual stress. Support is improved with purpose-designed fixtures, radial engagement is kept light, and toolpaths are only released after full CAM simulation shows acceptable deflection.
Deep pockets trap chips and heat. Through-spindle coolant, high-helix cutters and programmed helical entries keep material moving out of the cut without lengthening cycle time unnecessarily.
Parts that need work on several faces or free-form surfaces create datum problems. Soft jaws, vacuum plates or magnetic fixtures are combined with single-setup 5-Axis CNC Milling so the part is not re-clamped. On a recent titanium medical component with thin walls and crossing internal channels the process held ±0.008 mm positional tolerance across several hundred pieces. The same approach is used on aerospace brackets where tight tolerance milling on compound angles is required. Those projects shape both quoting and process planning from the first RFQ.
Specifications
|
Parameter |
Value |
|
Machining methods |
3/4/5-axis CNC Milling |
|
Tolerance range |
±0.005 mm to ±0.05 mm (feature dependent) |
|
Maximum work size |
1,200 × 800 × 600 mm |
|
Materials |
Aluminum, steel, stainless, titanium, engineering plastics (POM, PEEK, etc.) |
|
Surface treatments |
Anodizing, plating, bead blast, polishing |
|
Minimum order |
1 piece |
|
Lead time |
Prototypes 3–5 days; production per quantity |
Actual capacity is confirmed against current machine load and material stock when the order is placed.
FAQ
Q: Are the same tolerance standards used for prototypes and production lots?
A: Yes. Prototype and production orders follow identical tolerance targets and inspection methods. Capability data collected on the first articles applies directly to later runs of custom CNC milled parts.
Q: How can a buyer verify the actual accuracy of a supplier's CNC milling process?
A: Recent CMM reports, Cp/Cpk figures on comparable geometry, and complete first-article packages are the usual starting point. Review of the AS9100 documentation and the metrology lab itself usually resolves remaining questions.
Q: How long does it take to receive a quotation for complex contoured or multi-face parts?
A: Most multi-axis or free-form components receive a formal quotation within one to two working days after models and drawings arrive.
Q: What happens when a new material heat or batch is introduced?
A: The material certificate is reviewed and critical dimensions are re-checked at first article. Parameters are adjusted only if the data show a shift outside the established process window.
Q: Is 5-Axis CNC Milling required for every complex part?
A: Many multi-face components still run efficiently on 3- or 4-axis machines when fixtures are well designed. 5-Axis CNC Milling is selected when it reduces setups, improves positional accuracy, or shortens overall cycle time.
Q: How are surface-finish requirements controlled on precision milled parts?
A: Finish values are taken from the drawing or RFQ. Tool selection, toolpath strategy and any secondary operations are planned together and verified by surface-roughness measurement before shipment.
Hot Tags: precision cnc milling services, China precision cnc milling services manufacturers, suppliers, factory, cnc machining complex parts