

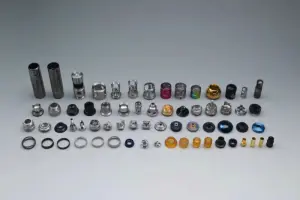

In aerospace, a few microns of geometric error can turn a perfectly machined shaft into a source of vibration, noise, and early failure. After assembly, out-of-spec coaxiality or roundness often shows up as abnormal noise in the cockpit, accelerated bearing wear, or seal leakage that forces expensive rework and schedule slips. These problems are avoidable when Precision CNC Turning Parts are produced with the right process control from the start.
Precision CNC Turning Parts form the backbone of rotating assemblies-turbine shafts, actuator journals, landing-gear pins, and pump rotors. Getting coaxiality and roundness right is not a nice-to-have; it directly determines whether the part runs smoothly at high speed or becomes a maintenance headache. This piece walks through the practical reasons these two geometric characteristics matter, how they are controlled and measured, and what experienced suppliers actually do to hold them on Tight Tolerance Turning Components.
Coaxiality: Why Axes Must Line Up
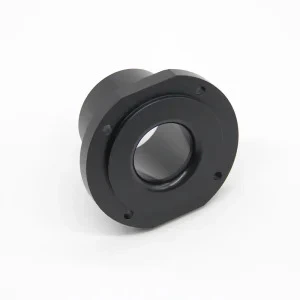
Coaxiality means the axes of two or more cylindrical features share the same centerline within a defined tolerance zone. In practice, engineers usually control it with position tolerances on the diameters or with circular and total runout when the part will spin in service. It is stricter than simple concentricity because it looks at the entire length of the axis, not just individual cross-sections.
When coaxiality drifts on a multi-diameter shaft, the result is eccentricity. At the rotational speeds found in aircraft engines and actuators, even a 0.01 mm offset creates unbalanced forces that travel through bearings and housings. Vibration rises, local stresses climb, and fatigue life drops. Sealing diameters suffer too-misalignment prevents even contact pressure and leads to fluid leakage.
For Precision CNC Turning Parts used in aerospace, coaxiality targets commonly fall between 0.005 mm and 0.015 mm on critical features. Holding these numbers requires more than a good machine. Single-setup machining is the most reliable method: the part stays clamped in a hydraulic collet or between centers while every diameter is finished. Cutting forces and heat are managed carefully so the workpiece does not deflect or grow. Process planners also watch residual stress after heat treatment, because even a well-turned part can move once it is released from the chuck.
Roundness: The Shape That Keeps Bearings Alive
Roundness (circularity) limits how much a cross-section can deviate from a perfect circle. The tolerance zone is an annulus formed by two concentric circles; the actual surface must stay inside that ring. A diameter can measure correct and still fail roundness if the profile is lobed or oval.
Out-of-round journals create cyclic loading on bearings. In high-speed applications the effect is immediate: heat builds, lubricant film breaks down, and wear accelerates. Dynamic balance also suffers-material that should be evenly distributed around the axis is not, so the balancing machine has to remove more stock later, sometimes distorting the geometry that was just achieved.
Tight Tolerance Turning Components for aerospace routinely call for roundness of 0.003 mm to 0.005 mm on bearing and seal diameters. Achieving this consistently means high-precision spindles, sharp tools with the right geometry, stable workholding, and attention to feed and depth of cut. Three-jaw chucks are usually avoided on finish passes because they introduce lobing; collets or centers give better results. Coolant strategy and thermal stability of the machine itself also play larger roles than many shops expect.
How These Features Are Measured and Specified
Neither coaxiality nor roundness can be verified with a micrometer alone. Specialized equipment is required:
Form testers (roundness measuring machines) rotate the part on a high-accuracy spindle while a stylus maps the radial profile. Software then calculates the minimum-zone or least-squares value.
CMMs with scanning probes reconstruct axes from multiple cross-sections and evaluate coaxiality relative to the chosen datum.
In-process probes on the CNC lathe itself allow the machine to measure and compensate before the part is unclamped.
Non-contact laser or optical systems are used when the surface is delicate or volumes are high.
Aerospace programs reference ASME Y14.5 and ISO 1101 for interpretation. Parts are made under AS9100 quality systems with full material traceability and first-article documentation (AS9102). Critical characteristics often receive 100 % inspection or statistically validated process control. Typical tolerances on Precision CNC Turning Parts sit in the low-micron range-noticeably tighter than general industrial work-and the inspection plan is written to match the risk of the feature.
Real-World Results from Aerospace Turning Services
One recent program involved multi-diameter actuator shafts for a commercial aircraft. The drawing called for 0.008 mm coaxiality between the bearing journals and the sealing diameters, plus 0.004 mm roundness on every functional surface. The material was a difficult stainless alloy.
The supplier ran the parts in a single setup on a rigid multi-tasking turning center, using hydraulic collets and a live center. Adaptive probing measured each diameter after roughing and adjusted the finish cuts automatically. The finished Precision CNC Turning Parts met the geometric requirements on the first production lot. Dynamic balancing confirmed vibration well below the specification limit, and the customer's rework rate on the assembly line dropped from roughly 7 % to under 1 %. Seal reliability in endurance testing also improved.
This kind of outcome is typical when Aerospace Turning Services treat coaxiality and roundness as process outputs rather than inspection afterthoughts. The combination of single-setup strategy, in-process measurement, and disciplined cutting parameters turns Tight Tolerance Turning Components into predictable, flight-ready hardware.
Industry Direction
Aerospace continues to push rotational speeds higher and component weights lower. At the same time, regulators and OEMs demand tighter process capability and full digital traceability. Multi-tasking machines, real-time monitoring, and advanced form-measuring equipment are becoming standard on the shop floor for anyone supplying Precision CNC Turning Parts. Shops that still rely on multiple setups and final inspection alone find it increasingly difficult to stay competitive on critical rotating components.
FAQ
Q: Why do coaxiality and roundness matter so much for Precision CNC Turning Parts in aerospace?
A: They control vibration, bearing life, sealing performance, and fatigue resistance. Small deviations that pass in general industry become noise, wear, or leakage once the part spins at flight speeds.
Q: What tolerances are typical on Tight Tolerance Turning Components?
A: Critical diameters often require roundness of 0.003–0.005 mm and coaxiality of 0.005–0.015 mm. Exact values come from the engineering drawing and the customer's process specification.
Q: How do Aerospace Turning Services keep these numbers consistent?
A: Single-setup machining, rigid workholding, in-process probing, controlled cutting parameters, and final verification on form testers or CMMs under an AS9100 system.
Q: Can the geometry still be verified after heat treatment or finishing?
A: Yes. Many process routes include a final grind or superfinish step followed by re-measurement to confirm that the earlier turning accuracy has been preserved.
Q: Where should buyers look for capable suppliers?
A: Choose partners with demonstrated Aerospace Turning Services experience, published process capability data, and a track record on Tight Tolerance Turning Components. Review equipment lists, previous program results, and inspection methods before awarding the work.
Geometric accuracy on rotating parts is a safety and performance requirement, not a cosmetic preference. When coaxiality and roundness are controlled throughout the process, Precision CNC Turning Parts assemble cleanly, run quietly, and last the service life the aircraft needs. For programs that cannot accept vibration, leakage, or rework, the right Aerospace Turning Services partner makes the difference between a part that merely meets the print and a part that performs in the air.
Discuss your next set of Tight Tolerance Turning Components or request capability details on our Precision CNC Turning Parts product page.